

Faced with an urgent need to expand its mortuary storage capacity, Watford General Hospital sought a rapid, cost-effective solution that avoided the complexity and disruption of a traditional building project.
Bespoke Hospital Canopy Design
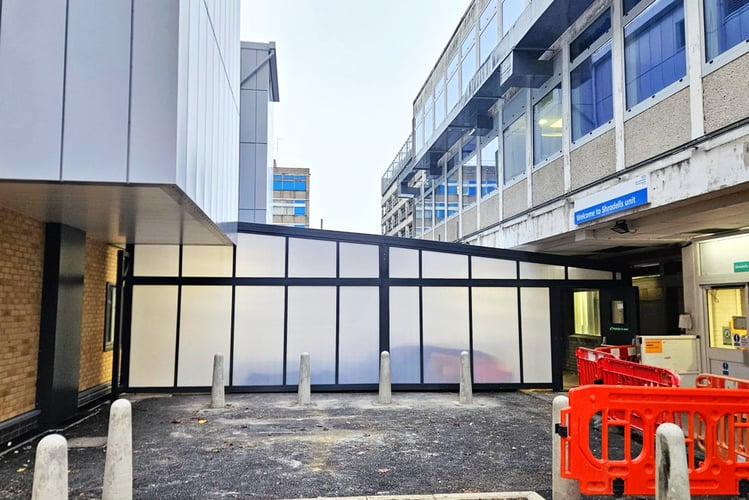
Working collaboratively with Kensington Systems and an appointed architect, the hospital developed a bespoke enclosed canopy structure that would house additional fridge units while remaining discreet and out of public view.
.jpg?width=1200&length=1200&name=Watford%20General%20Hospital%20Mortuary%20Canopy%20(4).jpg)
The Canopy Installation
The canopy was installed within a tight and heavily restricted courtyard area, presenting significant logistical and spatial challenges. Our team carefully planned and executed the project to ensure minimal disruption to hospital operations, coordinating closely with site management to maintain access routes and essential services throughout the installation.
The structure was customised in both shape and footprint to precisely fit the available space, demonstrating our ability to adapt designs to complex environments.
.jpg?width=1200&length=1200&name=Watford%20General%20Hospital%20Mortuary%20Canopy%20(3).jpg)
The Bespoke Canopy Design
Fully enclosed side walls and integrated lighting were incorporated into the design, providing a secure, weather-protected space suitable for sensitive use.
This project highlights how Kensington Systems can deliver tailored, non-invasive solutions for healthcare settings where discretion, speed, and operational continuity are paramount.
NB Images show the canopy when still under construction.

.jpg?width=600&height=400&name=Hacton%20Primary%20-%20Playground%20Canopy%20(6).jpg)